Magnesium sulphate facings
SulfRock construction boards provide the outer faces of the Intelligent Panel Systems panel. The panel facing board thickness is 12 mm.

Intelligent Panel Systems
Magnesium sulphate board facings. Plixxent PU insulation. A structural insulated panel system shaped around your project.
ABC+ Warranty · 1 October 2026
ABC+ confirms that the proposed Intelligent Panel Systems and Sulfrock panel system is acceptable for cover under its AXA-backed 10-year structural warranty scheme, subject to its normal technical review, approval process and compliance with the approved build specification.
Where the system and development are accepted and a warranty is issued, the development would generally be considered mortgageable from a structural warranty perspective by lenders that recognise and accept the warranty. Project acceptance and lender requirements still apply.
01 / The system
Intelligent Panel Systems brings magnesium sulphate boards and Plixxent PU insulation together in a structural insulated panel, with the complete build-up selected for the project.
From the intended application to the fixing and finishing details, the system should be considered as a whole. Talk to us about the panel format, performance requirements and supporting information for your design.
Ask about a panel build-up ↗SulfRock construction boards provide the outer faces of the Intelligent Panel Systems panel. The panel facing board thickness is 12 mm.
Plixxent PU insulation forms the centre of the panel. Core thickness is part of the complete panel specification.
Panel dimensions, junctions, connections, finishes and structural requirements are coordinated for the intended use.
02 / Panel formats
A focused range of listed panel sizes, with the final build-up confirmed against your project requirements.
Dimensions below follow the Intelligent Panel Systems board and panel sizes schedule. Confirm availability, edge options and bespoke requirements before ordering.
Request the sizes schedule ↗| Panel width | 1200 mm |
|---|---|
| Listed lengths | 2400 / 2700 / 3000 mm |
| Nominal panel thicknesses | 125 / 150 / 175 mm |
| Facing board thickness | 12 mm |
| Insulation | Plixxent PU insulation |
Nominal panel thicknesses are product descriptors. Confirm the exact overall thickness and core depth for the selected build-up.
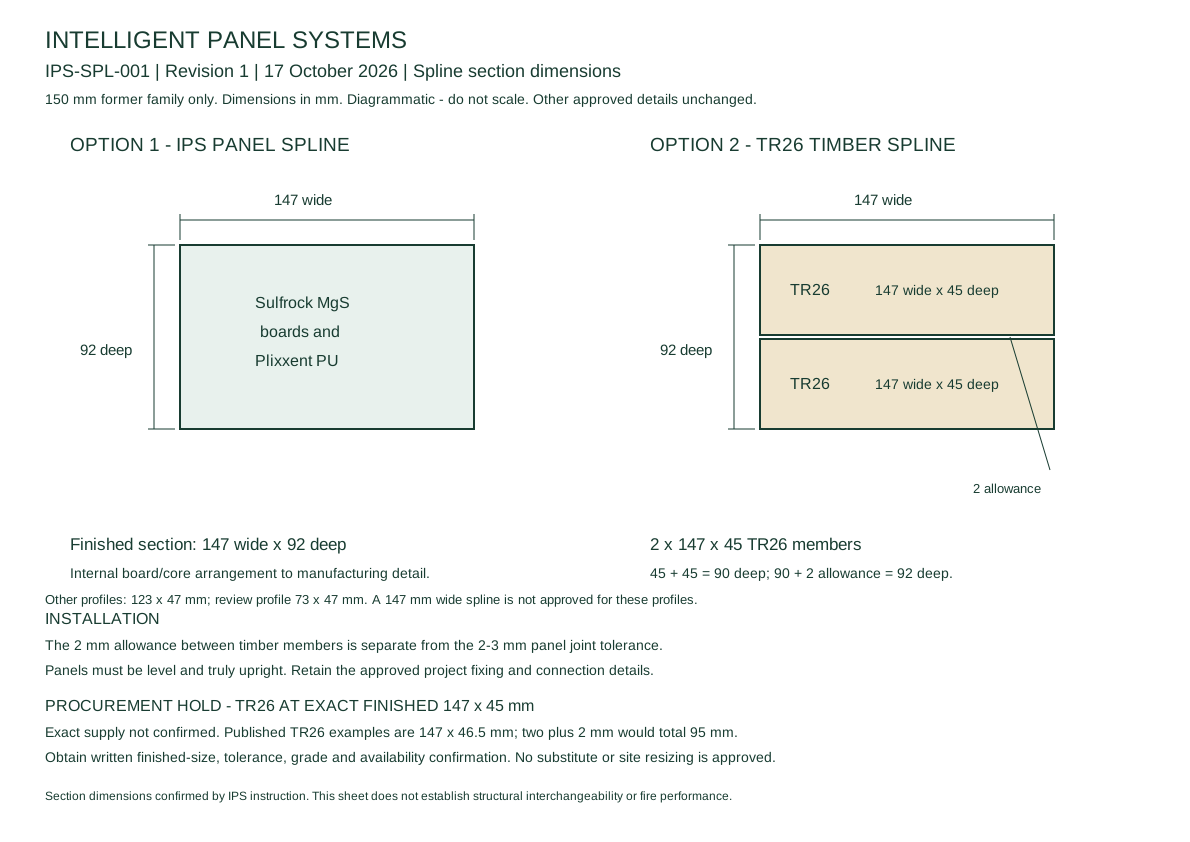
Option 1 – IPS Panel Spline: finished section 147 mm wide × 92 mm deep, manufactured using Sulfrock magnesium sulphate (MgS) boards and Plixxent PU insulation.
Option 2 – TR26 Timber Spline: 2 × 147 mm wide × 45 mm deep TR26 structural timber members. Combined timber depth 90 mm plus 2 mm allowance between members gives 92 mm overall depth. Finished section 147 mm wide × 92 mm deep. The 2 mm allowance between timber members is separate from the approved 2–3 mm panel joint tolerance.
Scope after checking all available panel jig profiles: the common 147 mm wide × 92 mm deep section applies to the specified 150 mm former family only. It must not be assigned to the smaller profiles. All three assembly drawings list 1200 mm wide boards at 2400, 2700 and 3000 mm lengths; changing panel length does not change the profile section.
| Jig profile | Overall jig height | Former height between lips | Projection into panel edge | Spline release |
|---|---|---|---|---|
| Profile 1, Revision 2 | 168 mm | 150 mm | 47 mm | 147 × 92 mm section as instructed; physical jig and fit confirmation pending |
| Profile 2, Revision 2 | 141 mm | 123 mm | 47 mm | Separate spline width required; 147 mm width does not fit |
| Profile 3, REVIEW COPY | 91 mm | 73 mm | 47 mm | Review only; CAD and engineer approval pending; 147 mm width does not fit |
Dimension interpretation: the 147 mm spline is 3 mm below the Profile 1 former height. Two opposing 47 mm rebate projections give a 94 mm depth envelope before any panel joint gap, 2 mm more than the specified 92 mm spline depth. This is a geometric inference, not an approved fit/tolerance specification. The former projection, spline width, spline depth, timber allowance and panel joint gap are distinct dimensions. Overall jig height is not automatically finished panel thickness.
Revision control: Profile 1 Revision 2 states its inner dimension changed from 148 to 150 mm and lips from 12 to 9 mm. Older REF 1008 rev-1 instead shows 147 mm between 12 mm lips (171 mm overall). Profile 2 has 123 mm between 9 mm lips. Profile 3 is explicitly a review copy and retains older callouts in the source; it is not fabrication approval. Confirm physical jig revision, measured rebates, manufacturing schedule and intended panel family before release. No jig alteration or new smaller-profile spline width is authorised.
Timber procurement — not finalised: exact finished 147 × 45 mm TR26 availability is unconfirmed. Stora Enso and International Timber publish 147 × 46.5 mm TR26 examples, checked 17 October 2026. Two such members plus 2 mm total 95 mm, not 92 mm. Obtain written confirmation of exact finished dimensions, tolerances, TR26 grade, lengths, quantity and lead time before procurement release. Do not substitute another size/grade or assume machining retains the grade.
IPS-SPL-001 Rev 1 — download dimensioned spline options drawing (A3 PDF)View OnlineDownload PDF
Panel construction: 12 mm Sulfrock magnesium sulphate (MgS) facing board each side and a Plixxent PU insulation core. Sulfrock boards must not be described as magnesium oxide (MgO). Nominal product thicknesses are not core depths: verify the exact finished thickness, core depth and manufacturing tolerances against the approved manufacturing schedule before manufacture or ordering.
Installation: panels must be level and truly upright. Confirm screw positions, centres, edge distances, screw code and embedment against the signed project fixing schedule. The previously recorded method describes 200 mm centres over the joint and 400 mm down each side, staggered left to right. Its application to each connection requires technical reconciliation; do not use these figures as a universal approved fixing schedule.
Sealants and bonding: Protecta FR ASF is used in IPS panel joints. Plixxent adhesive is used for the specified bonded components. They are separate products and must not be substituted for one another. Exact adhesive grade and application details follow the approved component specification. Product use alone does not establish fire performance of an IPS assembly.
Board finish: new production boards have a sanded finish, slightly rougher than the previous smooth surface, intended to improve the key for plaster and paint. Improved coating adhesion and Remmers compatibility remain unconfirmed until relevant testing establishes them.
Evidence: Sulfrock board-only fire classification does not establish complete IPS panel fire performance. Historical Dragonboard panel reports are historical reference material, not current IPS certification. Original third-party reports retain their original terminology and tested-product identity.
Document control: these confirmed corrections take precedence over conflicting IPS descriptive text. Existing information drawings, brochures, installation guides and videos require individual revision checks; this notice does not approve every existing detail or certify a manufacturing thickness schedule. Conflicting details must be resolved before use.
03 / Applications
Discuss wall panel formats, openings, interfaces and finishes for the proposed building design.
Review the intended application, loads, spans and connections with the relevant project designers.
Explore how Intelligent Panel Systems panels and SulfRock boards can be considered within a project-specific modular design.
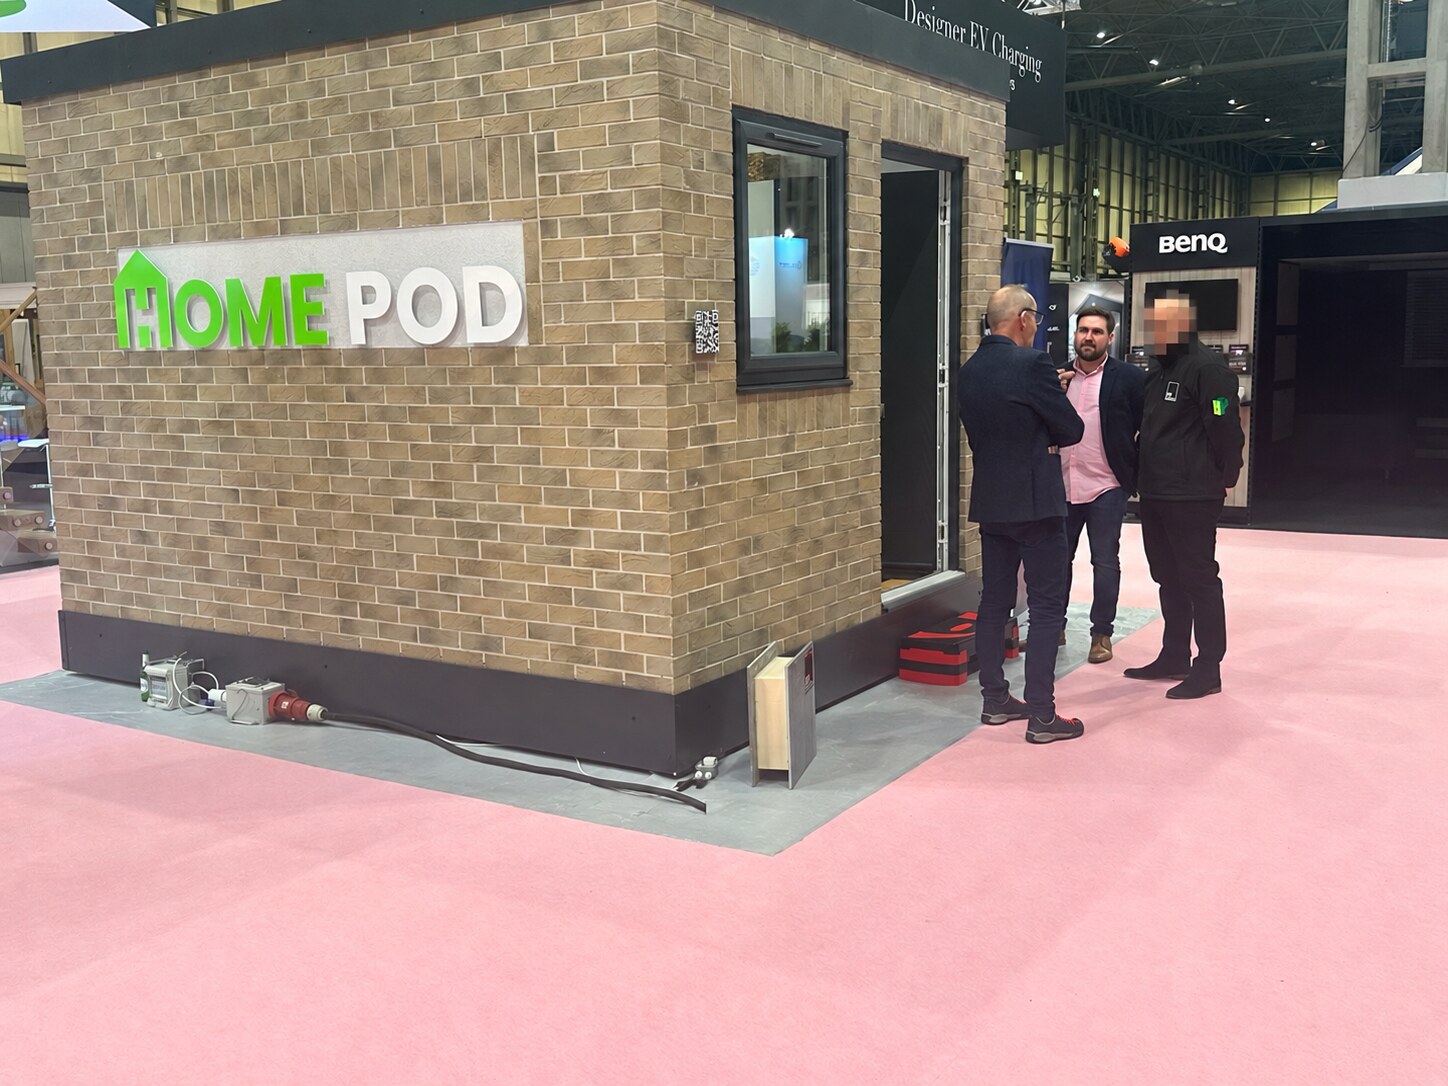 HomePod at Grand Designs Live
Application spotlight / HomePod
HomePod explores compact, dignified accommodation for temporary and transitional housing, with private living space and practical facilities.
Intelligent Panel Systems panels and SulfRock boards can be considered as part of the project’s design and specification.
Discuss a HomePod project ↗04 / Technical information
Request the information relevant to your panel, board and intended application. We’ll help identify the documents needed for the next stage of your project.
Issued 1 October 2026. Acceptance for AXA-backed cover is subject to technical review, approval and the approved build specification. Read the full letter and conditions.
12 mm SulfRock magnesium sulphate facing on each side: 100 mm Plixxent PU insulation core / 125 mm panel — 0.22 W/m²K; 125 mm Plixxent PU insulation core / 150 mm panel — 0.18 W/m²K; 150 mm Plixxent PU insulation core / 175 mm panel — 0.15 W/m²K. View the PLIXXENT calculation in the protected technical portal.
Sulfrock magnesium sulphate boards fully encapsulate the Plixxent PU insulation within IPS panels. The referenced fire classification applies to the Sulfrock boards.
Discuss panel dimensions, handling, connections and finishing details.
Read the SulfRock SIP checklist from a warranty perspective. Reference guidance; it does not confirm approval or cover for a project.
Watch Bob demonstrate the IPS wall installation sequence (video). Confirm project fixing details with the design team.
The 125 / 150 / 175 mm panel names are nominal. Two 12 mm boards plus the stated Plixxent PU insulation cores give exact layer sums of 124 / 149 / 174 mm. These are wall calculations for the stated layers; confirm thermal bridges and the full project design before specification.
For construction health and safety guidance, visit the Health and Safety Executive construction hub ↗. Structural design, thermal performance and warranty acceptance must be checked for the proposed specification and project.
05 / Health & safety files
Supplier safety data sheets for materials used in the panel build-up.
Check the product name and current supplier sheet before use. For wider construction guidance, visit the Health and Safety Executive ↗.
Material partner / SulfRock
Magnesium sulphate construction boards for project-specific building applications.
SulfRock’s board range and Intelligent Panel Systems’s panel system bring the material and the assembly into the same specification conversation.
Request SulfRock information ↗Send your project location, quantities or dimensions, intended use and required dates. Attach drawings or a specification if available. If you are at an early stage, send an outline and we can work through the next steps.
Request a quotation by emailYour email app opens a draft for you to review, attach files and send. You can also email re@intelligentpanelsystems.com.
Check the tested board thickness, product identification, report date and test method. A board result applies within the report’s stated scope.
Structural design, joints, fixings, insulation thickness and finishes form part of the project specification.
A board’s thermal conductivity and a complete construction’s U-value describe different things. Select the calculation for the actual build-up, including relevant junction and fixing effects.
Open the IPS technical portal for original reports and supporting calculations. Approved email access is required. Include the intended build-up when asking which evidence applies.
Nine apartments and two bungalows completed in Crewe. Contact Rob to discuss the panel system, project requirements and available project information.
Find organisations offering support when you need it.
Mental health & support helplines05 / Let’s talk
Send your drawings, intended application and performance requirements to Rob Elliott.
Terrix
Terrix finishes for apartment interiors, communal spaces, maintenance between tenancies and insulated façades.
Read the Terrix Build to Rent brochureView OnlineDownload PDF
Read the 30 revised Useful Insights sheets — building materials, insulation, moisture, fire and finishes.
Roof and loft insulation helps reduce heat loss and energy use. This illustrated guide explains how a hot roof space can affect rooms below.
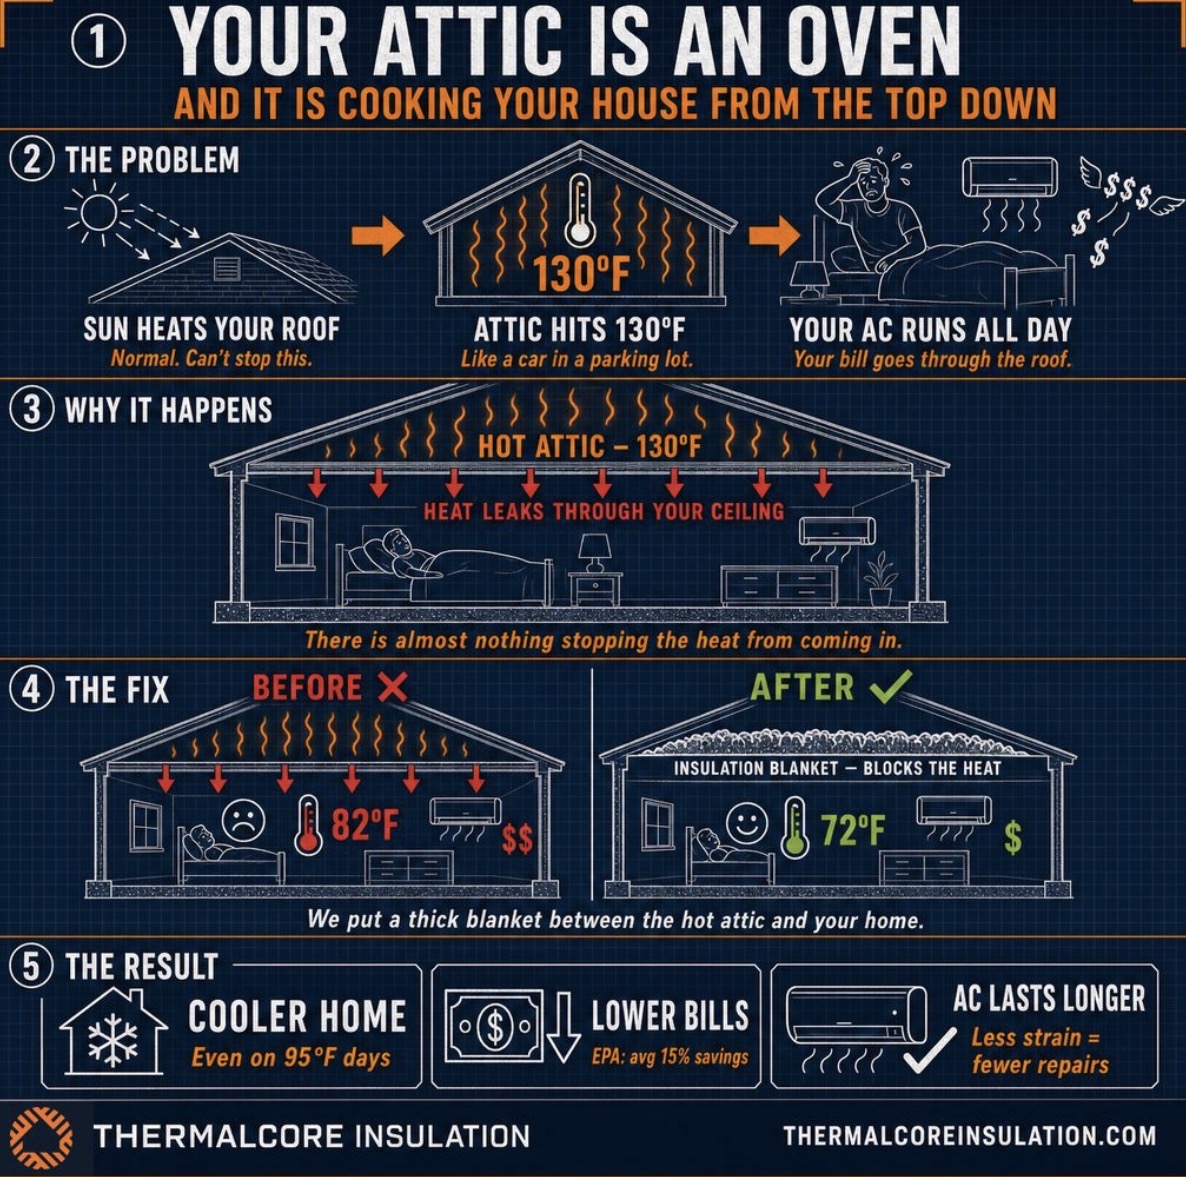
Read UK roof and loft insulation guidance — Energy Saving Trust
Why Traditional Lime Mortar Matters — open the illustration in Useful Information
Fixing manufacturers
IPS uses appropriate specialist fixings selected for the board, supporting substrate, connection and exposure conditions. Evolution Fasteners is included in the IPS manufacturer links; each fixing application must follow the current IPS project specification and supporting manufacturer documentation.
Evolution Fasteners manufacturer website · EVO products, reference loads and installation guidance in the Technical Portal
Board screws and drywall screws must not be substituted for structural timber connection fixings without a documented design.